Address
26 Hoof Print Road, Millbrook, NY
Price
$ 625,000
Property Attributes
- MLS#1037392
- TypeSingle Family
- Listing Status Active
- CountyDUTCHESS
- CityMillbrook
- NeighborhoodHoof Print
- Zip12545
- StyleRaised Ranch
- Year Built1983
- Taxes$ 6394
- Price$ 625,000
- Bedrooms3
- Full Bathrooms2
- Half Bathrooms0
- Sqr Footage2700
- Lot Size1.2 Acres
Data Source:
Listings courtesy of OneKey® MLS as distributed by MLS GRID
Property Description
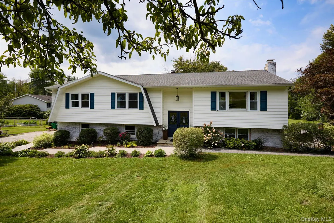
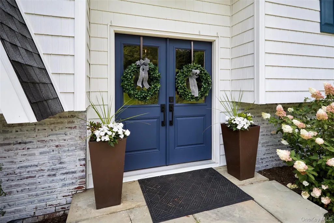
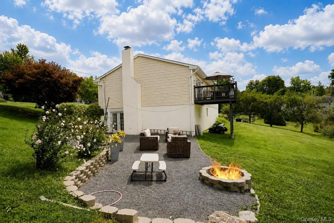
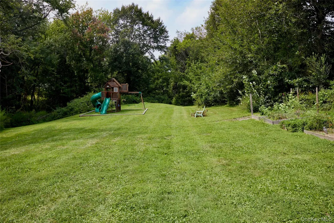
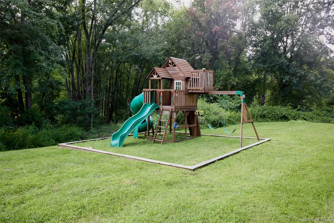
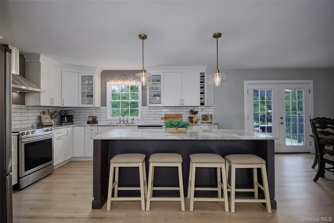
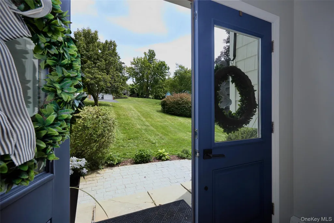
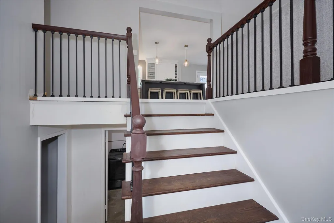
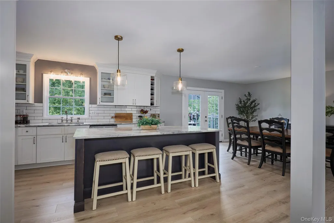
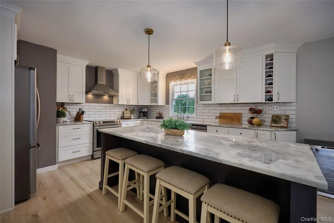
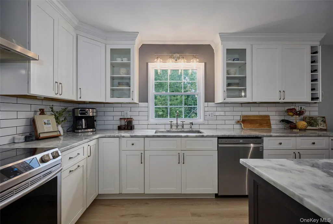
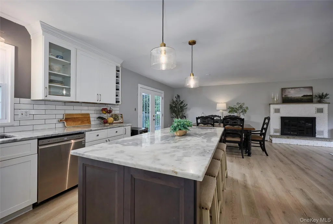
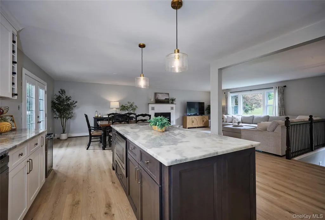
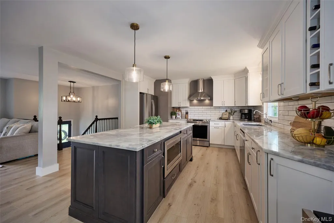
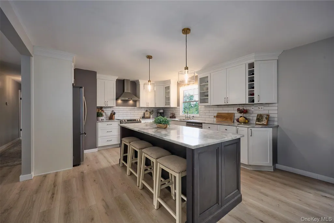
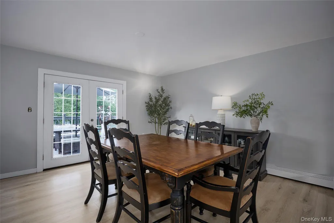
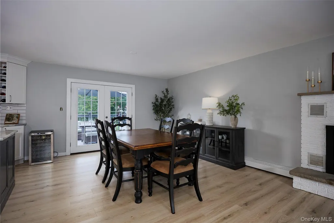
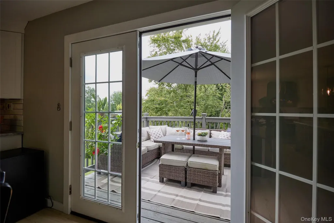
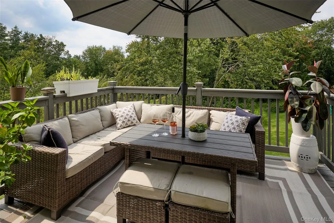
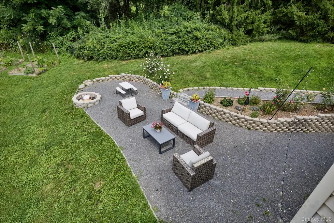
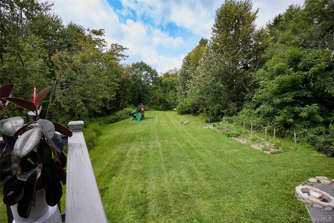
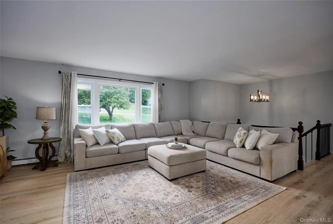
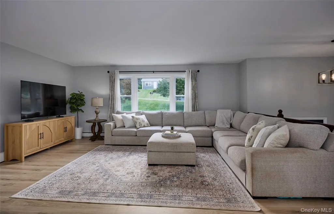
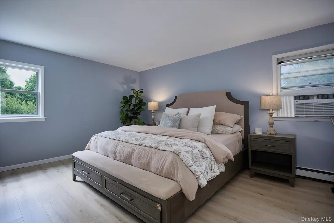
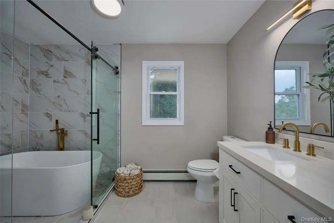
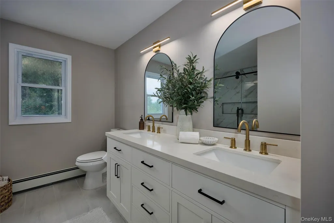
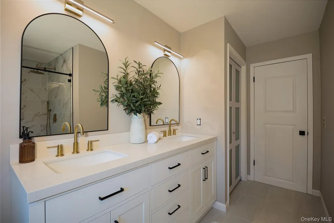
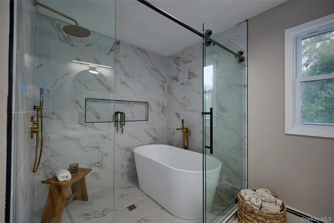
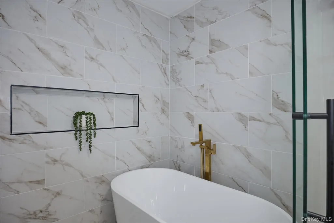
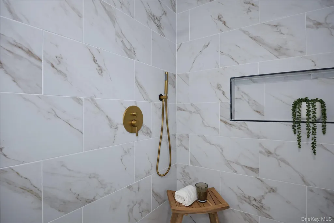
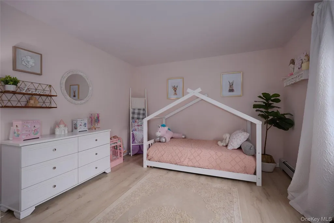
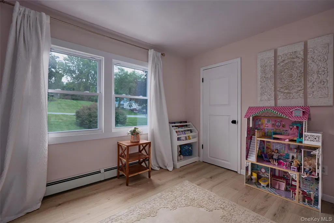
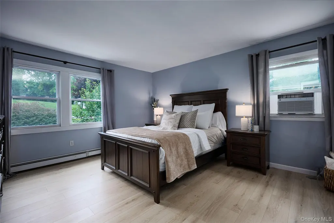
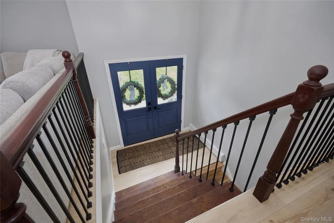
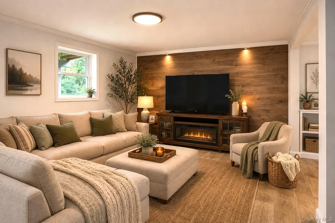
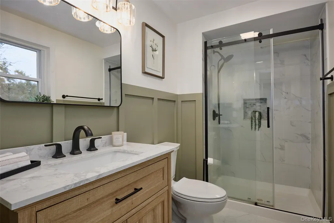
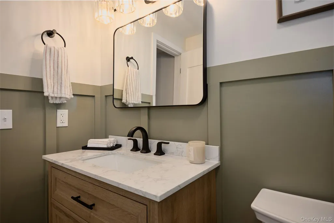
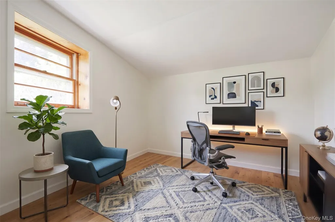
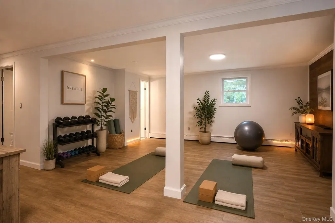
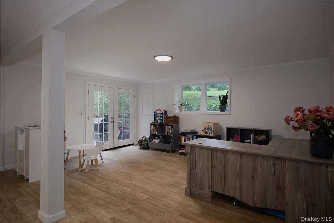
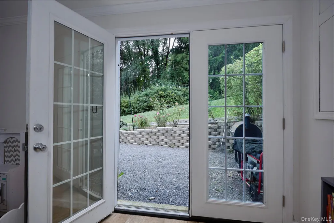
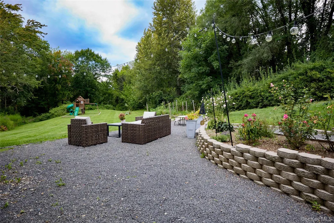
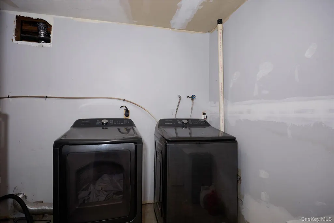
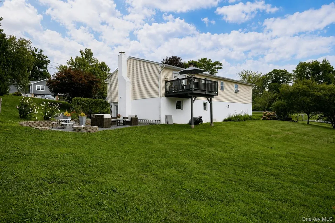
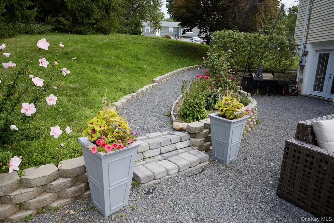
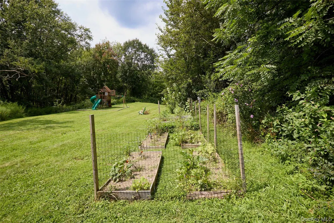
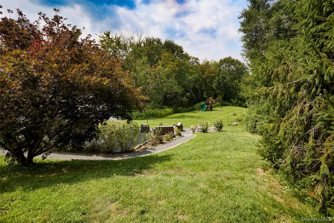
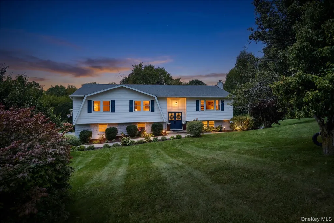
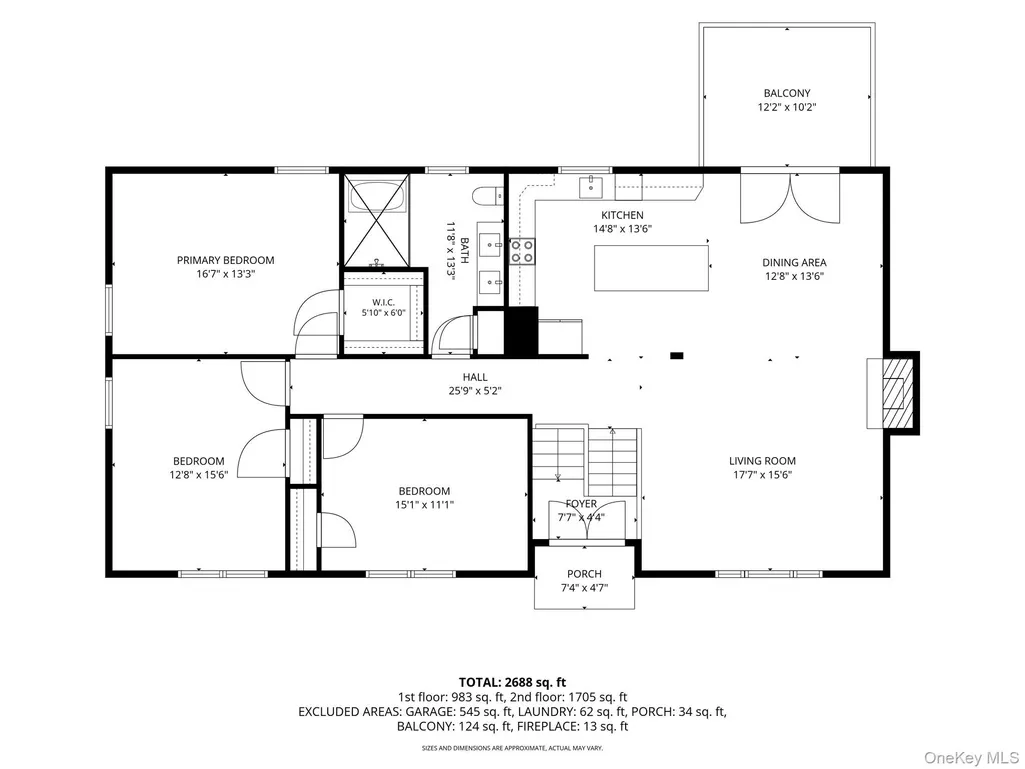
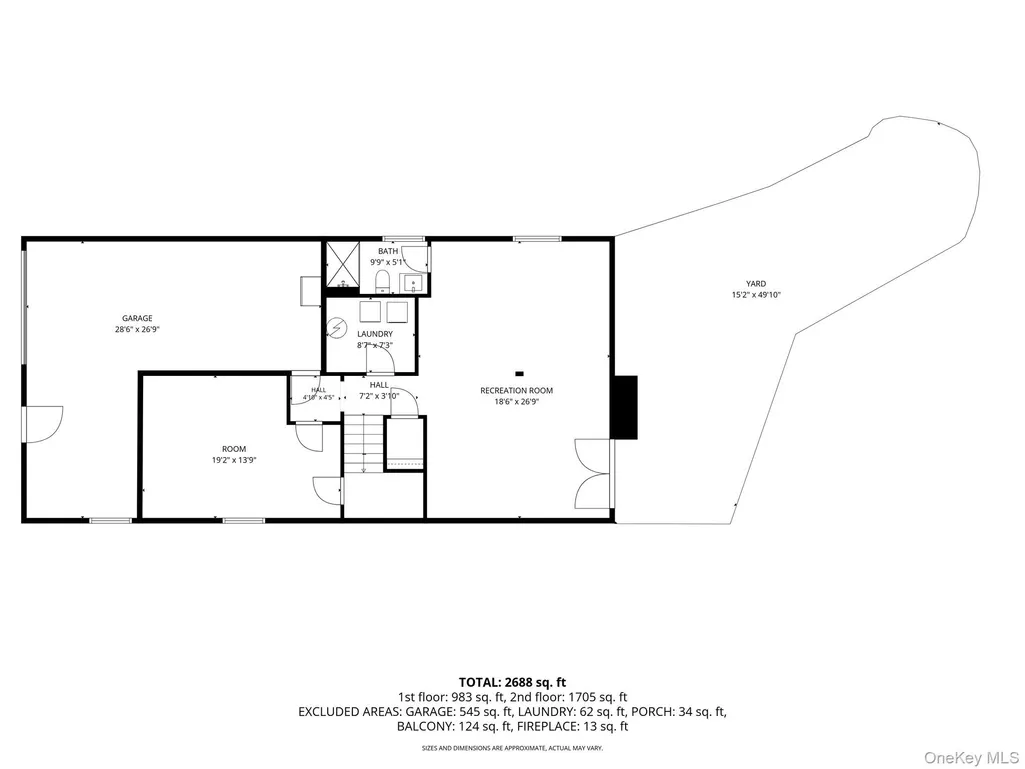
Beautiful, oversized bilevel on the Washington/Union Vale town line, located just minutes from the charming Village of Millbrook. Recently renovated and truly move-in ready, this inviting home offers an open floor plan, abundant natural light, and spacious rooms throughout. The cook’s delight eat-in kitchen features custom cabinetry, an extended center island with built-in microwave, gorgeous Dolomite countertops, and newer stainless-steel appliances. The dining room opens to a back deck overlooking the expansive, level rear yard with a playscape, newer stone patio, mature cherry trees, and extensive landscaping. All bedrooms are generously sized, including a spacious primary suite with walk-in closet. The new spa-inspired bathroom features a walk-in shower, soaking tub, double vanity, and large linen closet. The walk-out lower level offers a comfortable family room, office area, full bathroom, laundry, and an additional flexible room ideal for a den, home office, or guest space. Attached garage and ample storage add to the convenience. Additional improvements include all-new windows and doors, updated trim, newer front vinyl siding with brick accents, newer stone walkway and patio, UV filtration system, and newer washer and dryer. The swing set/playset stays. Set in a lovely neighborhood on a quiet, no-outlet street, this home offers a wonderful combination of comfort, style, and convenience. Just unpack and move in! Seller can accommodate a quick closing. Convenient access to the Taconic State Parkway, this exceptional property offers the best of Hudson Valley living—nearby vineyards, farm-to-table dining, scenic trails, and timeless countryside appeal.Showing notice-please.
| Elementary School | Middle School | High School |
|---|---|---|
| Alden Place Elementary School | Millbrook Middle School | Millbrook High School |
| Price History | |
|---|---|
| 8/13/2026 | Listed $625,000 |
General Features
| Sewer | Septic Tank |
|---|---|
| Heating | Baseboard,Oil |
| Cooling | Wall/Window Unit(s) |
| Utilities | Cable Connected,Electricity Connected,Trash Collection Private,Water Connected |
| Appliances | Convection Oven,Dishwasher,Dryer,Electric Oven,Electric Range,Electric Water Heater,Exhaust Fan,Microwave,Refrigerator,Stainless Steel Appliance(s),Washer |
| Garage Spaces | 1 |
| Patio/Porch Features | Deck,Patio |
| Architectural Style | Raised Ranch |
| Construction Materials | Brick,Frame |
| Exclusions | wine fridge |
| Year Built | 1983 |
| View | Neighborhood,Trees/Woods |
| Property Subtype | Single Family Residence |
| Tax Year | 2025 |
| Parcel Number | 135400-6663-00-715196-0000 |
| County | Dutchess County |
| Property Type | Residential |
| HOA | No |
| Subdivision Name | Hoof Print |
| Facing Direction | South |
| Garage Y/N | Yes |
| Total Rooms | 9 |
| Full Baths | 2 |
| Directions | 82 to Verbank Villiage to Verbank Rd to Hoof Print |
| High School | Millbrook High School |
| City | Union Vale |
| Disclosures | Lead Paint,Seller Property Disclosure |
| Senior Community Y/N | No |
| High School District | Millbrook |
| Carport Y/N | No |
| Elementary School | Alden Place Elementary School |
| Property Attached Y/N | No |
| Tax Annual Amount | 6394.3 |
| Middle/Junior High School | Millbrook Middle School |
| Property Condition | Updated/Remodeled |
| Additional Parcels Y/N | No |
| Building Area Units | Square Feet |
| Standard Status | Active |
| Middle/Junior School District | Millbrook |
| Elementary School District | Millbrook |
| Tax Assessed Value | 247800 |
| Tax Lot | 6663 |
| PostalCity | Millbrook |
| AttributionContact | 845-473-9770 |
| Year Built Effective | 2026 |
| Listing Appliances | Convection Oven, Dishwasher, Dryer, Electric Oven, Electric Range, Electric Water Heater, Exhaust Fan, Microwave, Refrigerator, Stainless Steel Appliance(s), Washer |
Interior Features
| Interior Amenities | First Floor Bedroom,First Floor Full Bath,Built-in Features,Cathedral Ceiling(s),Ceiling Fan(s),Chefs Kitchen,Crown Molding,Double Vanity,Eat-in Kitchen,Entrance Foyer,High Ceilings,High Speed Intern |
|---|---|
| Basement | Finished,Full,Storage Space,Walk-Out Access |
| Flooring | Ceramic Tile,Laminate,Other |
| Total Fireplaces | 1 |
| Fireplace Features | Decorative,Living Room |
| Basement Features | Finished, Full, Storage Space, Walk-Out Access |
| Basement (Y/N) | Yes |
| Window Features | Bay Window(s),Blinds,New Windows,Oversized Windows |
| Fireplace Y/N | Yes |
| Total Bedrooms | 3 |
| Eat-in Kitchen | Yes |
| Total Baths | 2 |
| General Features | First Floor Bedroom,First Floor Full Bath,Built-in Features,Cathedral Ceiling(s),Ceiling Fan(s),Chefs Kitchen,Crown Molding,Double Vanity,Eat-in Kitchen,Entrance Foyer,High Ceilings |
| Walk-In Closet | Yes |
| Entrance Foyer | Yes |
| Ceiling Fan(s) | Yes |
Exterior Features
| Exterior Amenities | Lighting,Mailbox,Rain Gutters |
|---|---|
| Parking Features | Driveway,Garage,Garage Door Opener |
| Water Source | Well |
| Total Parking | 4 |
| Inclusions | Appliances and light fixtures,window treatments |
| Parking Spaces | 4 |
| Parking Features | Driveway, Garage, Garage Door Opener |
| Foundation Details | Concrete Perimeter |
| Spa | No |
| Building Area Total | 3000 |
| Waterfront Y/N | No |
| Road Frontage Type | Municipal |
| Road Responsibility | Public Maintained Road |
| Horse Y/N | No |
| General Features Ext. | Lighting,Mailbox,Rain Gutters |
Amenities
- Foreclosure
- Views
- Short Sale
- New Construction
- Adult 55+
- Lease To Own
- No HOA Fees
- Furnished
- Primary On Main
- Air Conditioning
- Seller Finance
- Green
- Fixer Upper
- Horse
- Golf
- Fireplace
- Deck
- Garage
- Basement
- Pool
Property vs Single Family Average in 12545
Price
Taxes
Year Built
Visits
 The data relating to real estate for sale on this website appears in part through the SMARTMLS Internet Data Exchange program, a voluntary cooperative exchange of property listing data between licensed real estate brokerage firms, and is provided by SMARTMLS through a licensing agreement. Listing information is from various brokers who participate in the SMARTMLS IDX program and not all listings may be visible on the site. The property information being provided on or through the website is for the
 OneKey® MLS required Copyright, Source of Data and Disclaimer for IDX display
Information Copyright 2026, OneKey® MLS. All Rights Reserved.
The source of the displayed data is either the property owner or public record provided by non-governmental third parties. It is believed to be reliable but not guaranteed. This information is provided exclusively for consumers' personal, non-commercial use.
The data relating to real estate for sale on this website comes in part from the
OneKey® MLS required Copyright, Source of Data and Disclaimer for IDX display
Information Copyright 2026, OneKey® MLS. All Rights Reserved.
The source of the displayed data is either the property owner or public record provided by non-governmental third parties. It is believed to be reliable but not guaranteed. This information is provided exclusively for consumers' personal, non-commercial use.
The data relating to real estate for sale on this website comes in part from the
