Just Listed
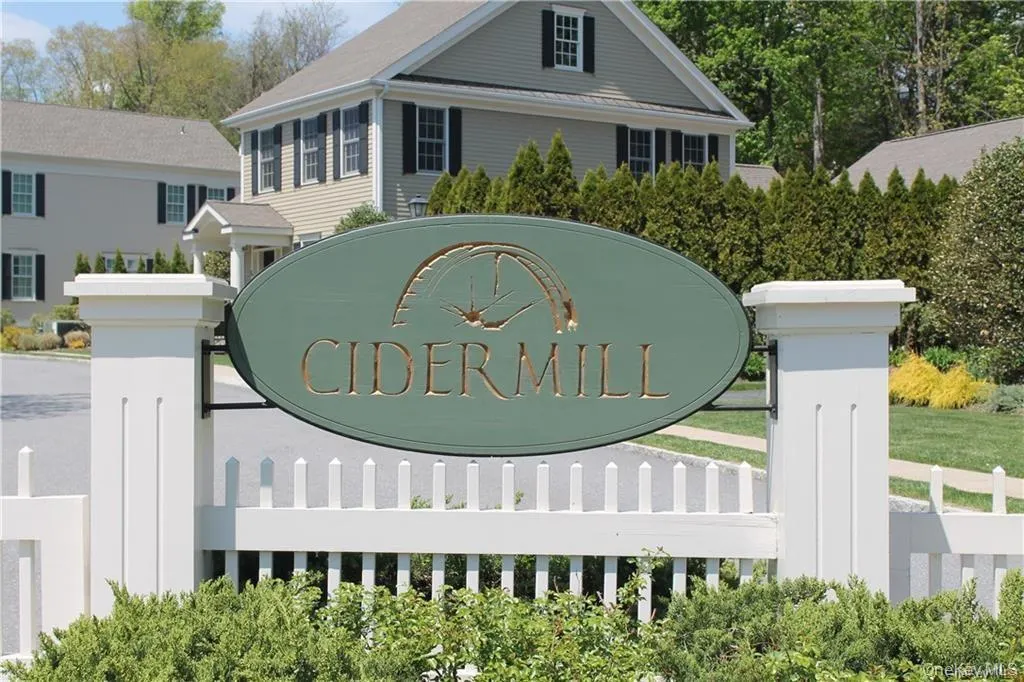
Address
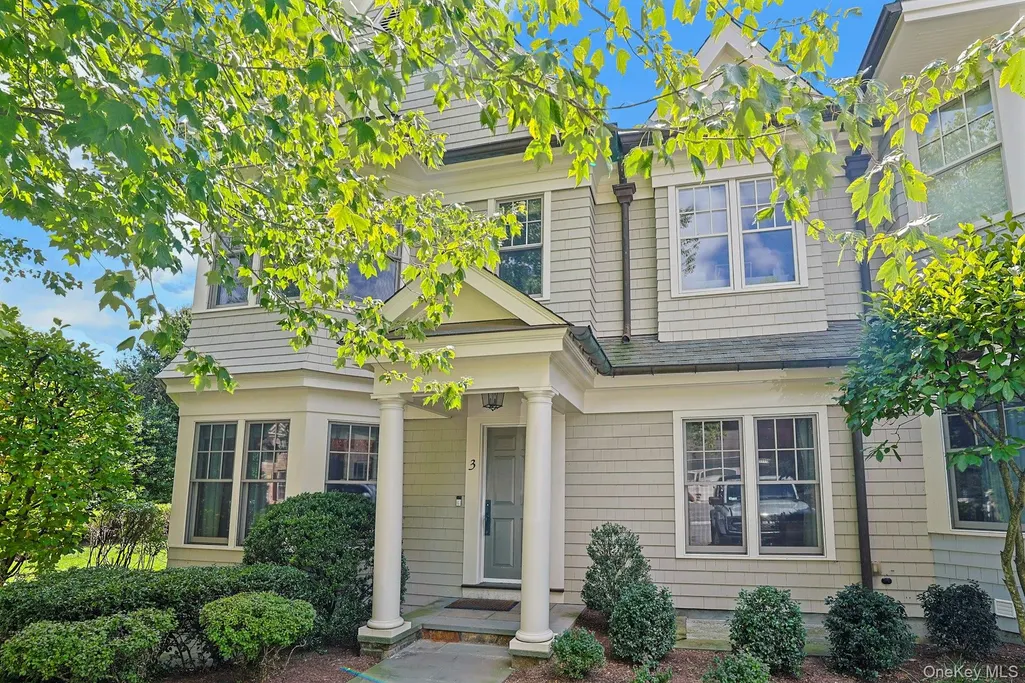
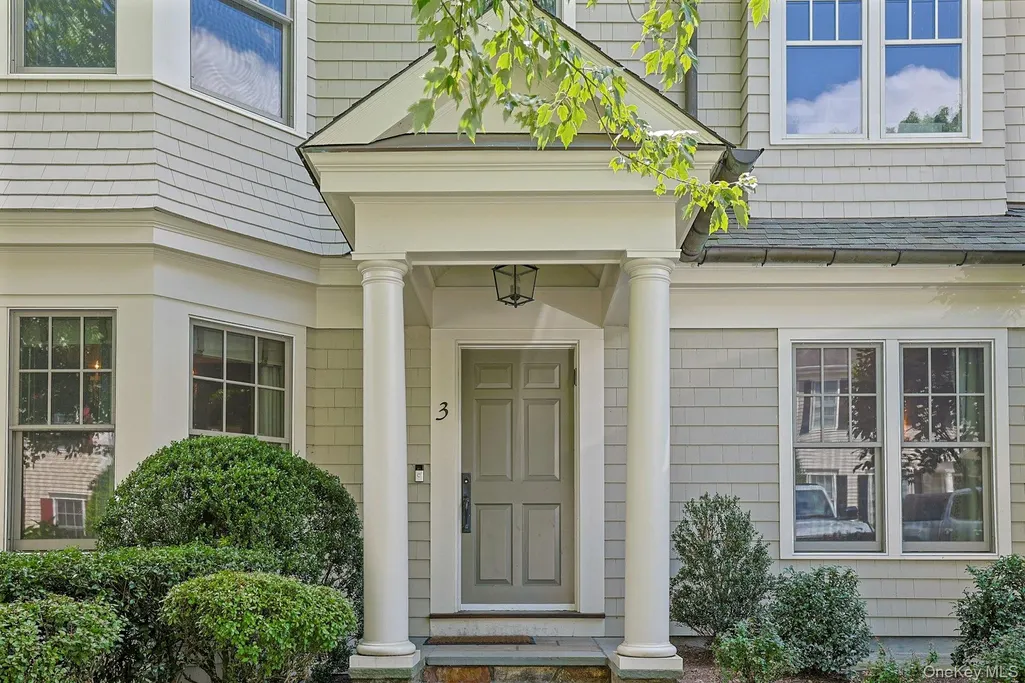
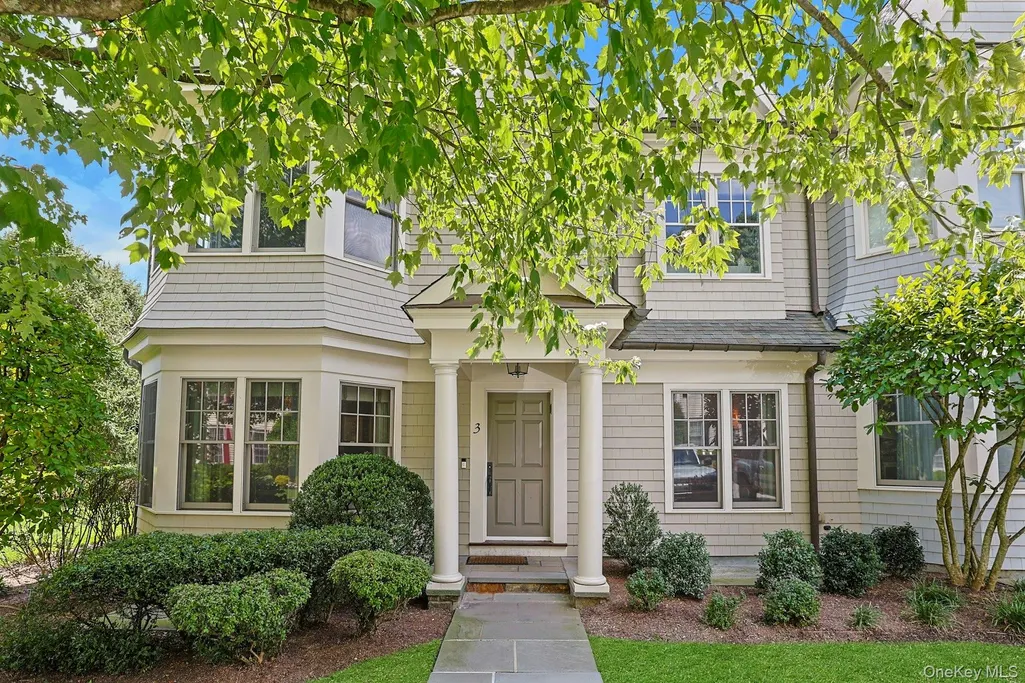
3 Cider Mill Circle, Armonk, NY
Price
$ 1,595,000
Property Attributes
- MLS#1039389
- TypeSingle Family
- Listing Status Active
- CountyWESTCHESTER
- CityArmonk
- NeighborhoodCider Mill
- Zip10504
- StyleSingle Family Residence
- Year Built2004
- Taxes$ 27642
- Price$ 1,595,000
- Bedrooms3
- Full Bathrooms3
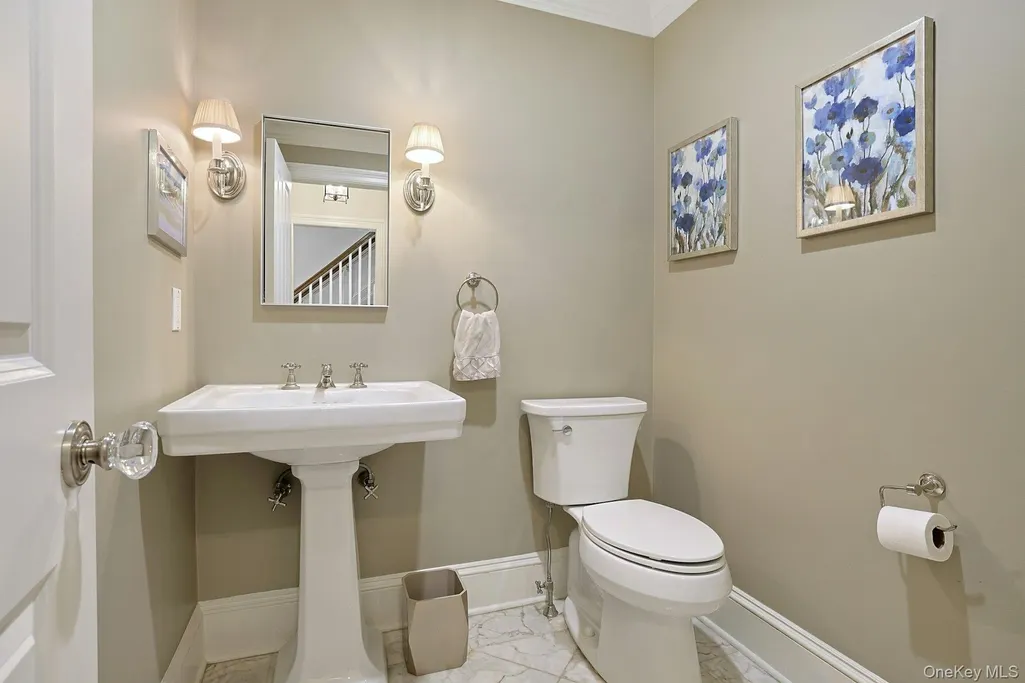
- Half Bathrooms1
- Sqr Footage3273
- Lot Size0.07 Acres
Data Source:
Listings courtesy of OneKey® MLS as distributed by MLS GRID
Property Description
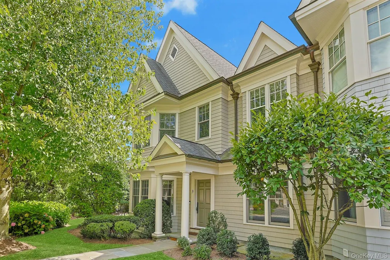
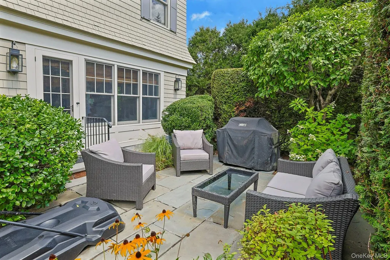
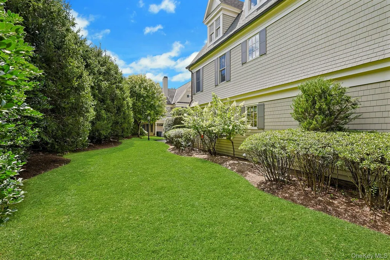
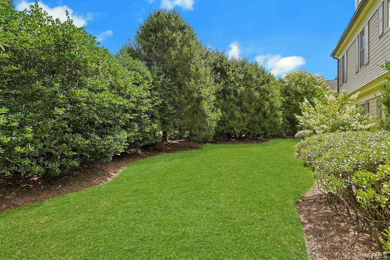
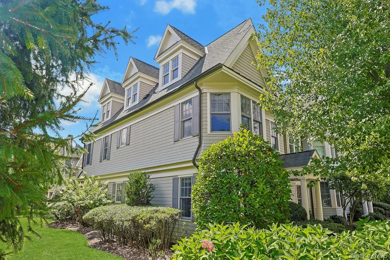
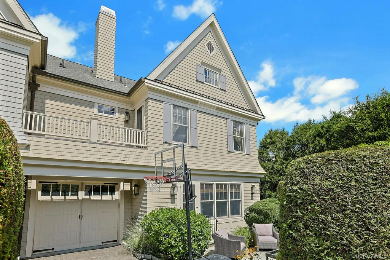
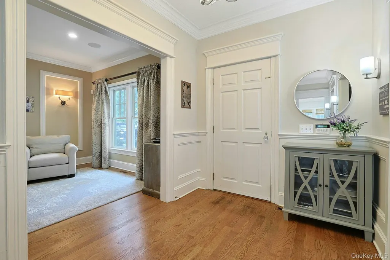
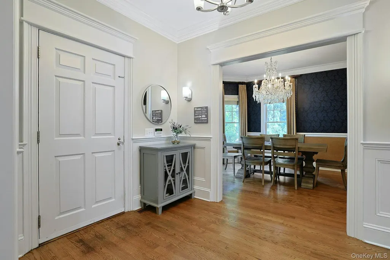
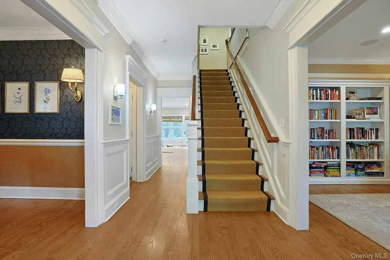
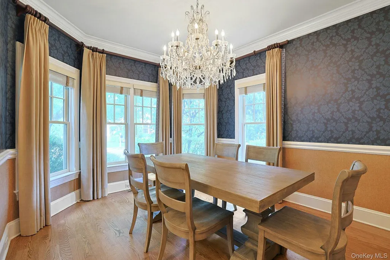
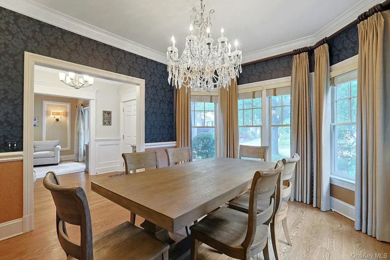
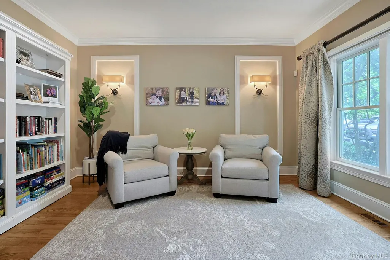
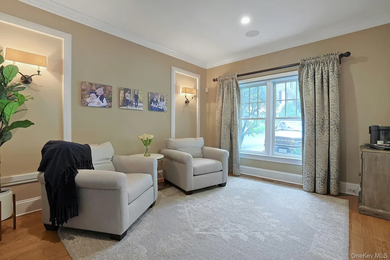
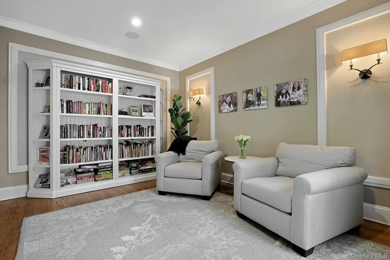
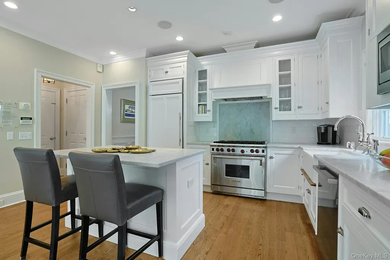
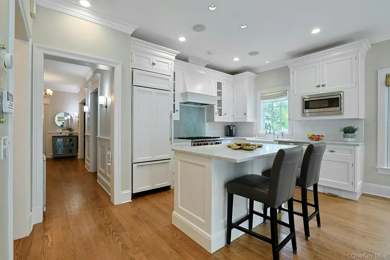
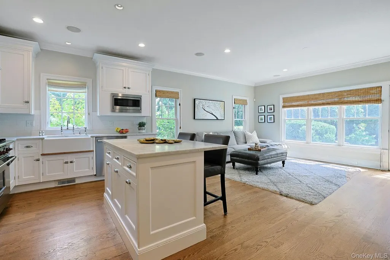
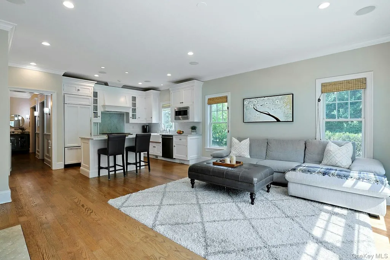
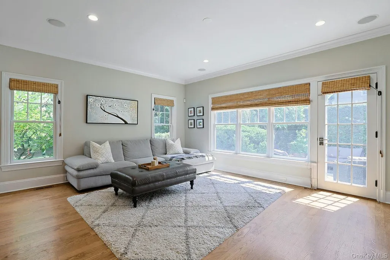
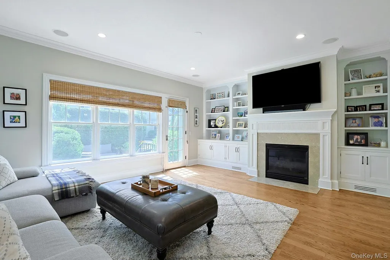
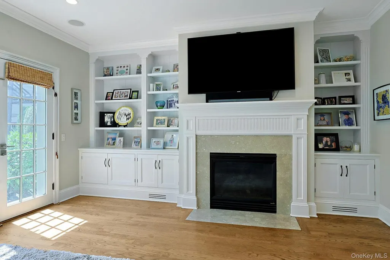
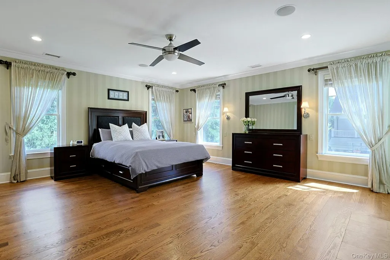
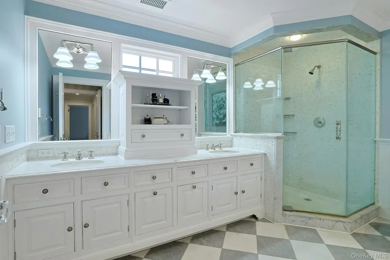
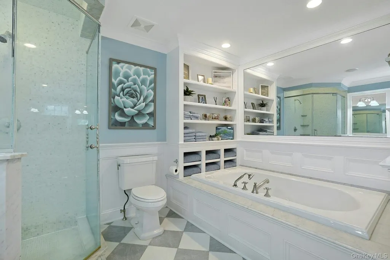
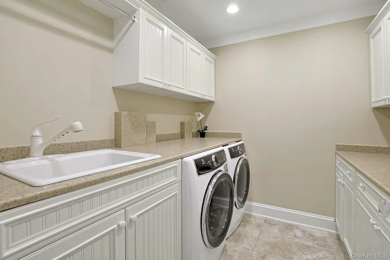
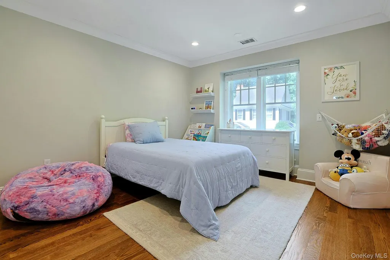
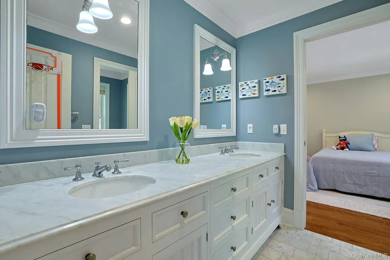
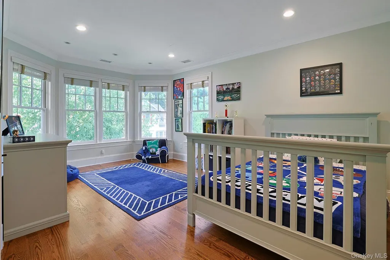
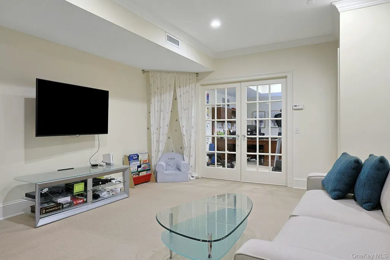
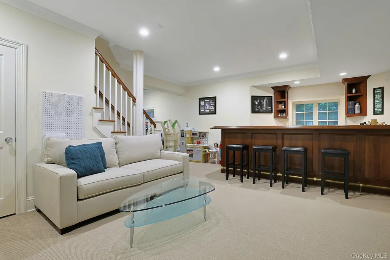
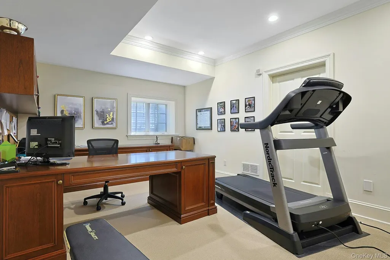
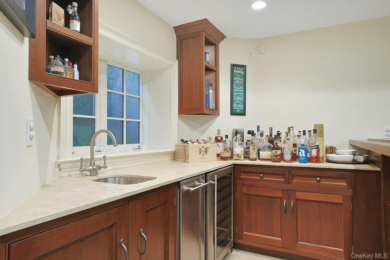
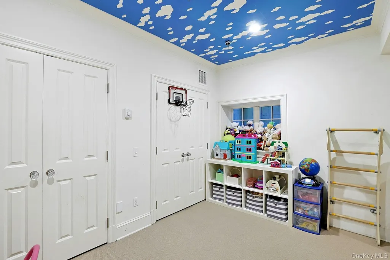
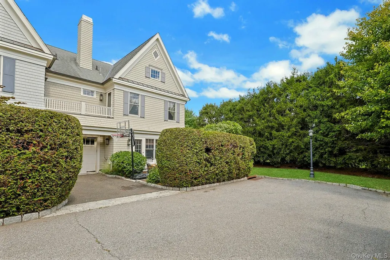
Welcome home to an exceptional end-unit residence offering maintenance-free living in one of Armonk’s most desirable gated communities, Cider Mill. Originally designed as the model home, every detail reflects timeless craftsmanship, sophisticated finishes and a level of quality that is immediately apparent. Beautiful details including Christopher Peacock cabinetry, marble finishes, custom millwork and hardwood floors add character and refinement throughout. Imagine starting your morning with a view off your Juliet balcony, enjoying a holiday in the formal dining room, or ending the day curled up with a book in the charming living room. The heart of the home is the open kitchen and family room, where everyone can gather while dinner is being prepared and the fireplace is glowing nearby. A finished lower level offers even more space to work, relax and enjoy. And who doesn’t love having the laundry conveniently located on the same floor as the 3 bedrooms? It is a home that feels equally suited to quiet everyday moments and effortless entertaining. As an end unit, 3 Cider Mill also enjoys wonderful privacy, a bluestone patio and its own side yard—a rare offering within the community. Just as special is the lifestyle: enjoy all the ease of maintenance-free living while following the sidewalk into the heart of Armonk for shops, restaurants and everything town has to offer, while the North White Plains train station makes commuting to New York City easy and convenient. Sophisticated yet comfortable, private yet connected— 3 Cider Mill offers a beautiful way to live in the heart of Armonk.
| Elementary School | Middle School | High School |
|---|---|---|
| Coman Hill Elementary School | H C Crittenden Middle School | Byram Hills High School |
| Price History | |
|---|---|
| 9/9/2026 | Listed $1,595,000 |
General Features
| Sewer | Public Sewer |
|---|---|
| Heating | Forced Air,Natural Gas |
| Cooling | Central Air |
| Utilities | Cable Connected,Electricity Connected,Natural Gas Connected,Phone Available,Sewer Connected,Trash Collection Public,Underground Utilities,Water Connected |
| Appliances | Dishwasher,Dryer,Microwave,Oven,Range,Refrigerator,Washer,Gas Water Heater |
| HOA Fee | 846 |
| Garage Spaces | 1 |
| Association Fee Includes | Common Area Maintenance,Exterior Maintenance,Grounds Care,Snow Removal |
| Patio/Porch Features | Deck,Patio |
| Security Features | Fire Alarm,Gated Community,Security Gate,Security System,Smoke Detector(s) |
| Exclusions | none |
| Year Built | 2004 |
| Property Subtype | Single Family Residence |
| Tax Year | 2026 |
| Parcel Number | 3800-107-000-00016-000-0003-021-17-0000 |
| Community Features | Curbs,Gated,Sidewalks |
| Assoc Fee Paid Per | Monthly |
| County | Westchester County |
| Property Type | Residential |
| HOA | Yes |
| Subdivision Name | Cider Mill |
| Garage Y/N | Yes |
| Total Rooms | 12 |
| Full Baths | 3 |
| Directions | Call listing agent for gate access. |
| High School | Byram Hills High School |
| City | North Castle |
| Association Name | Cider Mill |
| Senior Community Y/N | No |
| High School District | Byram Hills |
| Carport Y/N | No |
| Elementary School | Coman Hill |
| Property Attached Y/N | Yes |
| Tax Annual Amount | 27642 |
| Middle/Junior High School | H C Crittenden Middle School |
| Structure Type | Townhouse |
| Building Area Units | Square Feet |
| Standard Status | Active |
| Middle/Junior School District | Byram Hills |
| Elementary School District | Byram Hills |
| Tax Assessed Value | 23000 |
| PostalCity | Armonk |
| AttributionContact | 914-273-3074 |
| Balcony Y/N | Yes |
| Listing Appliances | Dishwasher, Dryer, Microwave, Oven, Range, Refrigerator, Washer, Gas Water Heater |
Interior Features
| Interior Amenities | Built-in Features,Chefs Kitchen,Crown Molding,Double Vanity,Eat-in Kitchen,Entrance Foyer,Formal Dining,High Ceilings,Kitchen Island,Marble Counters,Natural Woodwork,Open Floorplan,Primary Bathroom,R |
|---|---|
| Basement | Finished,Storage Space |
| Flooring | Hardwood |
| Total Fireplaces | 2 |
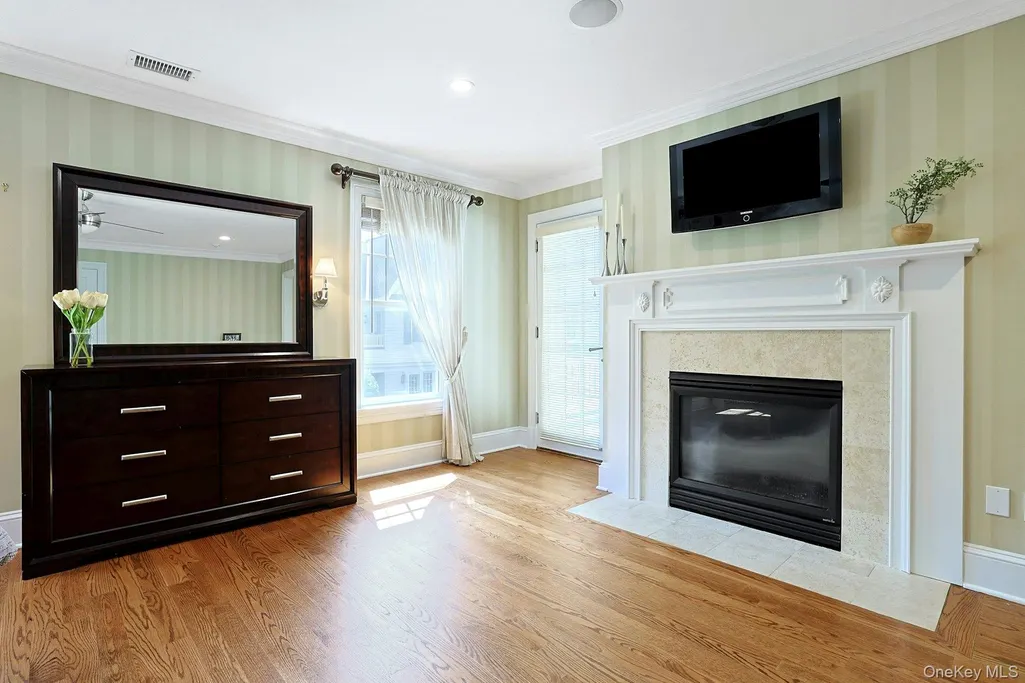
| Fireplace Features | Bedroom,Family Room,Gas |
| Formal Dining | Yes |
| Basement Features | Finished, Storage Space |
| Basement (Y/N) | Yes |
| Fireplace Y/N | Yes |
| Half Baths | 1 |
| Total Bedrooms | 3 |
| Eat-in Kitchen | Yes |
| Total Baths | 4 |
| General Features | Built-in Features,Chefs Kitchen,Crown Molding,Double Vanity,Eat-in Kitchen,Entrance Foyer,Formal Dining,High Ceilings,Kitchen Island,Marble Counters,Natural Woodwork,Open Floorplan,Primary Bathroom |
| Walk-In Closet | Yes |
| Entrance Foyer | Yes |
Exterior Features
| Exterior Amenities | Juliet Balcony |
|---|---|
| Parking Features | Attached,Driveway |
| Water Source | Public |
| Inclusions | Refrigerator,washer/dryer,oven/stove,microwave,dishwasher,lights,blinds,bar in lower level. |
| Parking Features | Attached, Driveway |
| Foundation Details | Pillar/Post/Pier |
| Building Area Total | 3273 |
| Waterfront Y/N | No |
| General Features Ext. | Juliet Balcony |
Amenities
- Foreclosure
- Views
- Short Sale
- New Construction
- Adult 55+
- Lease To Own
- No HOA Fees
- Furnished
- Primary On Main
- Air Conditioning
- Seller Finance
- Green
- Fixer Upper
- Horse
- Golf
- Fireplace
- Deck
- Garage
- Basement
- Pool
Property vs Single Family Average in 10504
Price
Taxes
Year Built
Visits
 The data relating to real estate for sale on this website appears in part through the SMARTMLS Internet Data Exchange program, a voluntary cooperative exchange of property listing data between licensed real estate brokerage firms, and is provided by SMARTMLS through a licensing agreement. Listing information is from various brokers who participate in the SMARTMLS IDX program and not all listings may be visible on the site. The property information being provided on or through the website is for the
 OneKey® MLS required Copyright, Source of Data and Disclaimer for IDX display
Information Copyright 2026, OneKey® MLS. All Rights Reserved.
The source of the displayed data is either the property owner or public record provided by non-governmental third parties. It is believed to be reliable but not guaranteed. This information is provided exclusively for consumers' personal, non-commercial use.
The data relating to real estate for sale on this website comes in part from the
OneKey® MLS required Copyright, Source of Data and Disclaimer for IDX display
Information Copyright 2026, OneKey® MLS. All Rights Reserved.
The source of the displayed data is either the property owner or public record provided by non-governmental third parties. It is believed to be reliable but not guaranteed. This information is provided exclusively for consumers' personal, non-commercial use.
The data relating to real estate for sale on this website comes in part from the
