Just Listed
Address
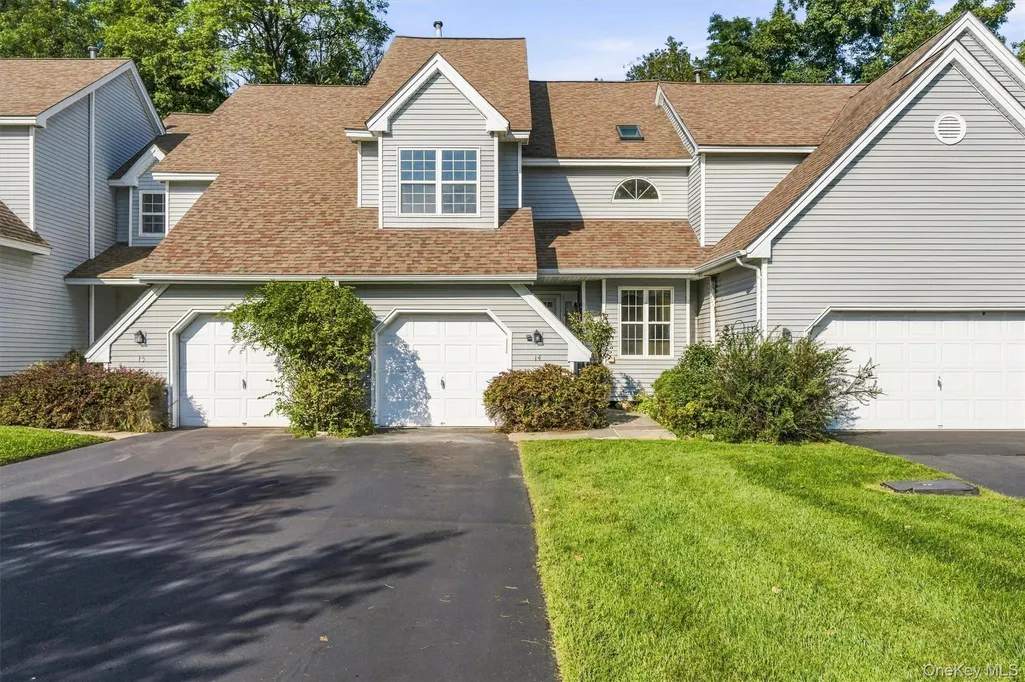
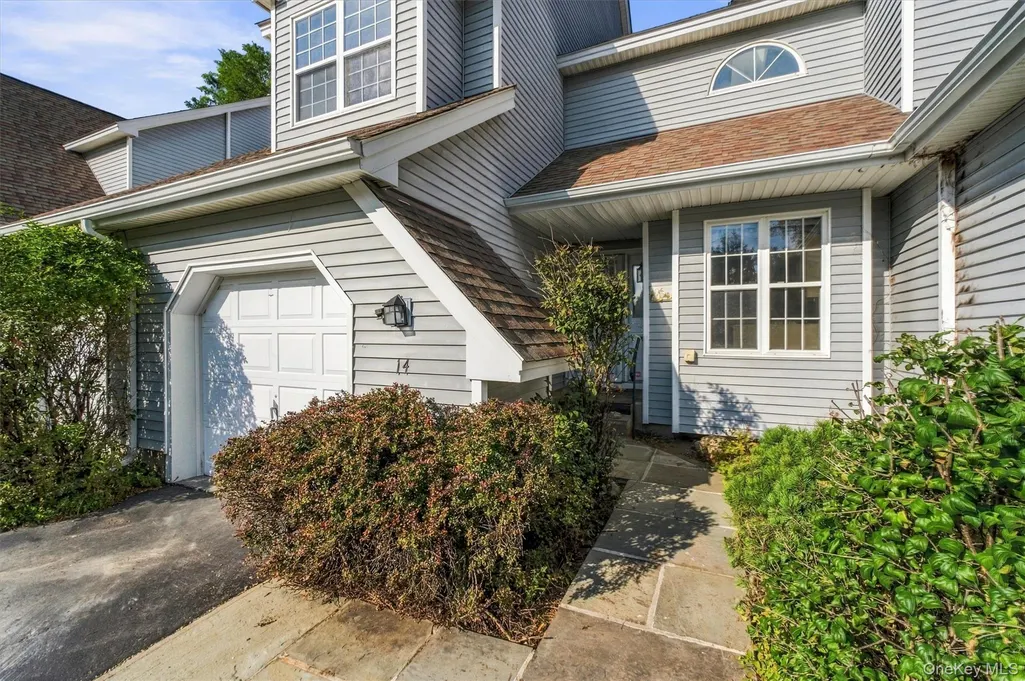
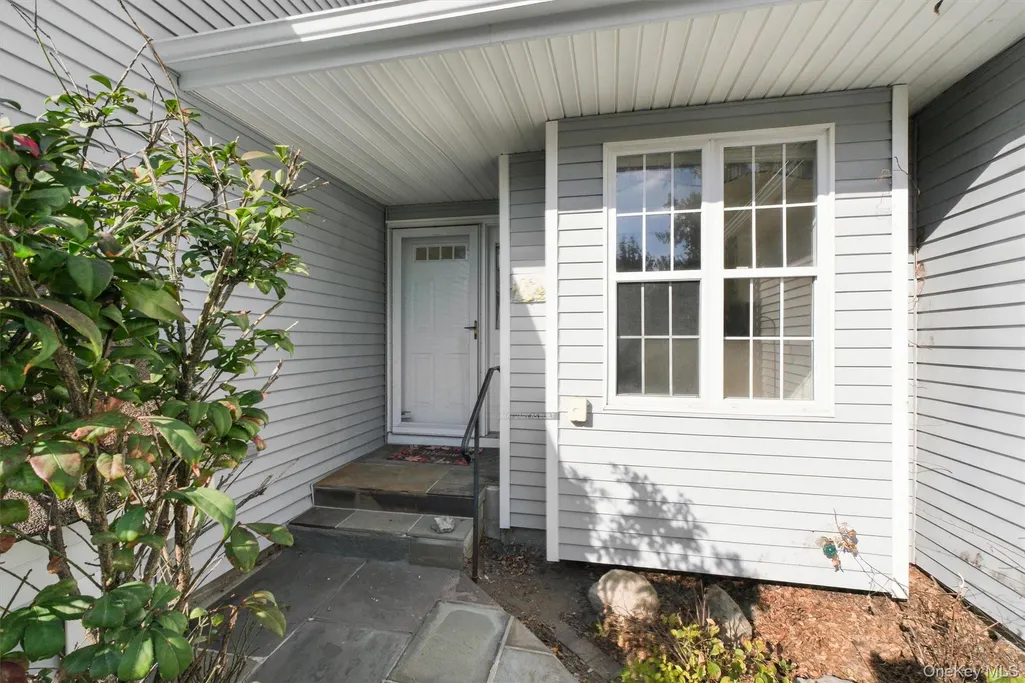
14 Glen Eagles Drive, Poughkeepsie, NY
Price
$ 349,900
Property Attributes
- MLS#1048218
- TypeSingle Family
- Listing Status Active
- CountyDUTCHESS
- CityPoughkeepsie
- NeighborhoodStonebridge
- Zip12603
- StyleSingle Family Residence
- Year Built1991
- Taxes$ 9997
- Price$ 349,900
- Bedrooms3
- Full Bathrooms2
- Half Bathrooms1
- Sqr Footage2035
- Lot Size0.05 Acres
Data Source:
Listings courtesy of OneKey® MLS as distributed by MLS GRID
Property Description
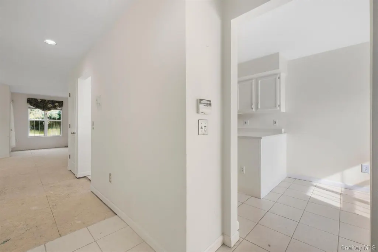
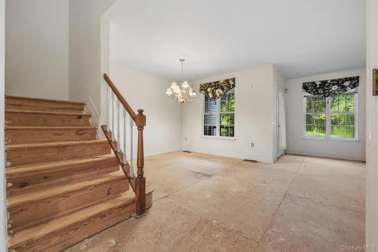
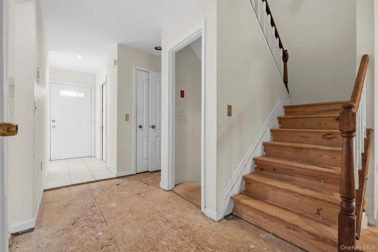
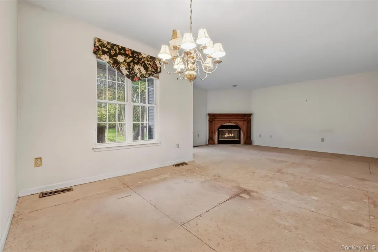
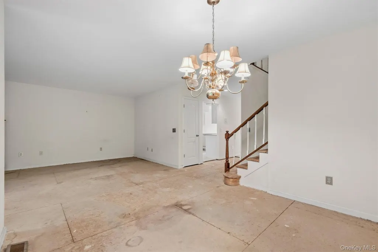
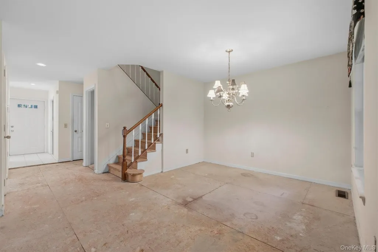
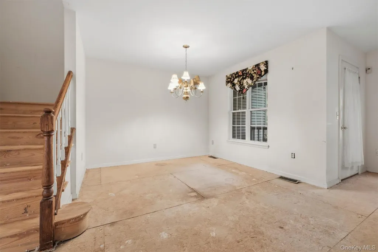
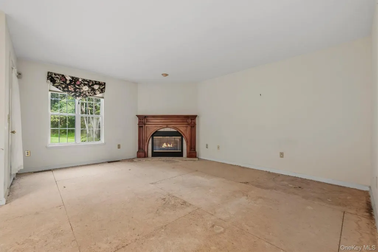
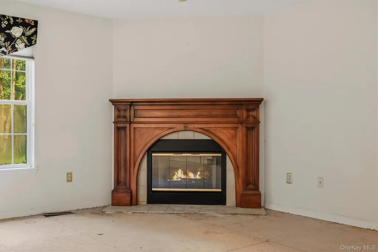
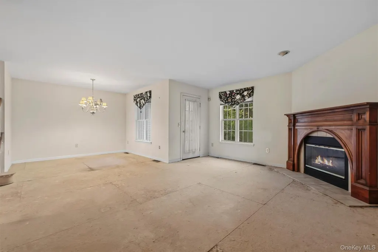
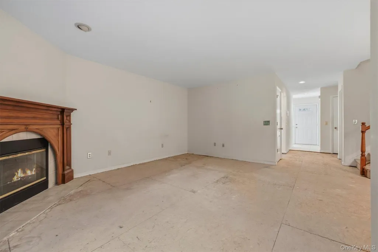
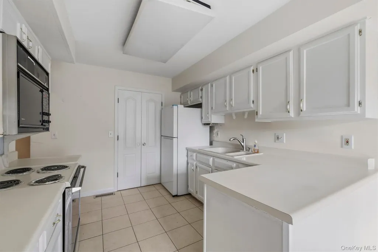
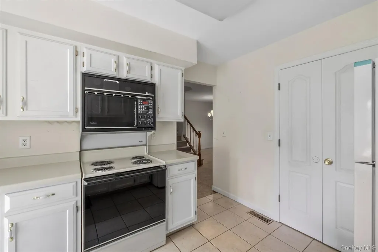
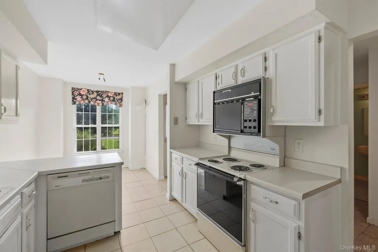
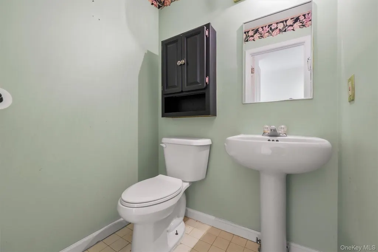
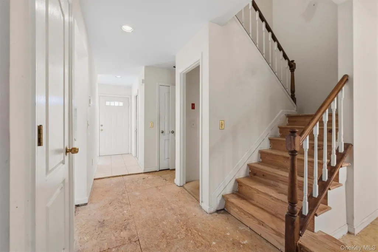
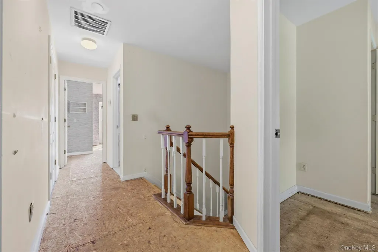
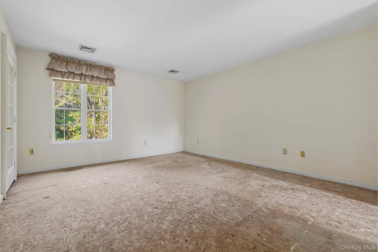
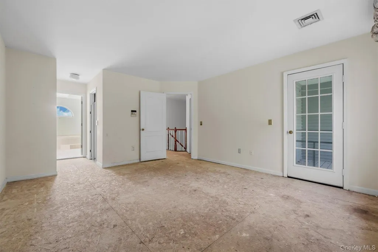
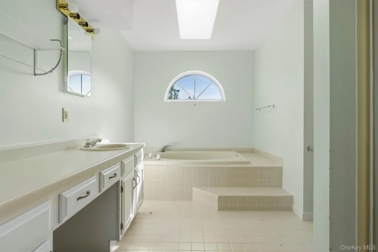
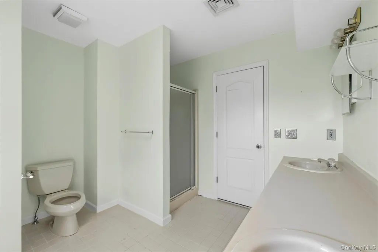
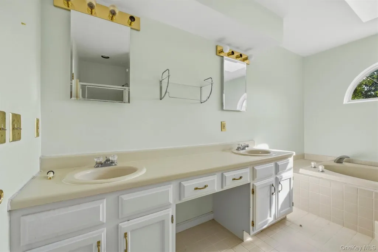
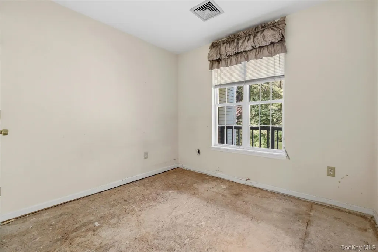
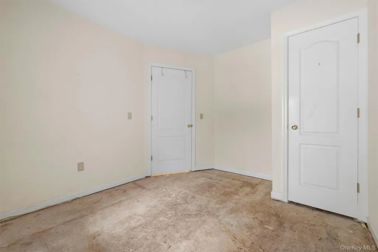
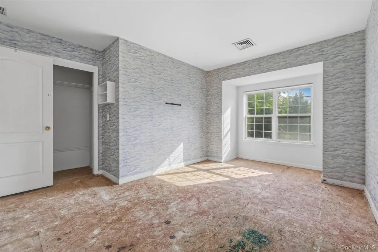
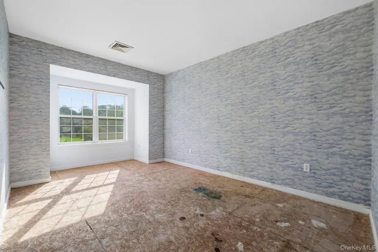
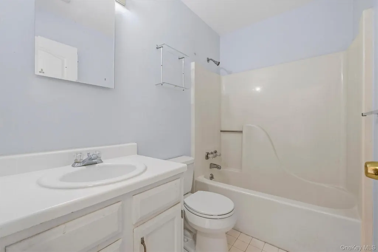
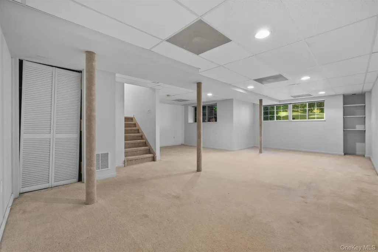
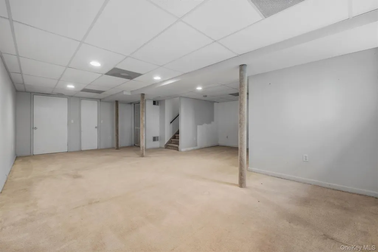
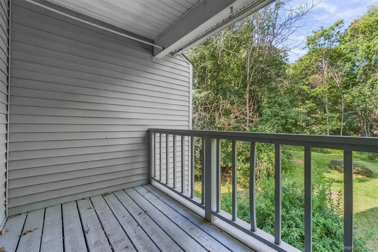
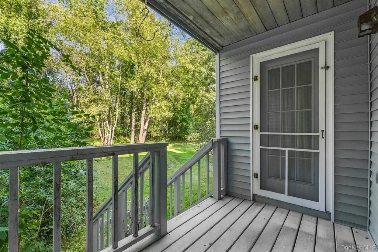
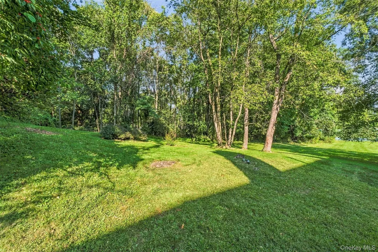
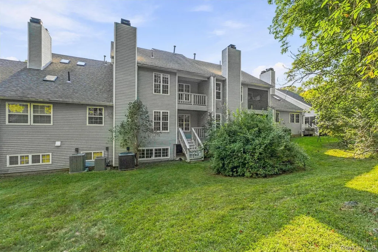
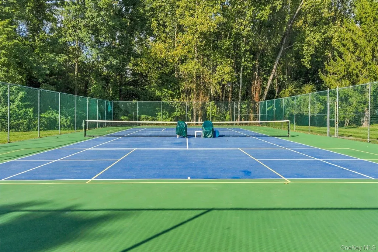
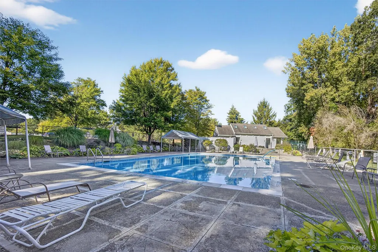
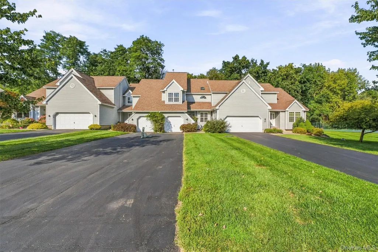
Bring your vision and make this spacious Stonebridge townhouse your own! Offering approximately 2,035 square feet across three finished levels, this home presents a great opportunity for buyers ready to update and personalize a property to their own style. The main level features a spacious living room with gas fireplace, dining area, kitchen with adjoining dining space, and powder room. A balcony off the living room overlooks the private rear setting, providing a pleasant outdoor extension of the living space. The existing carpeting on the main and upper levels has been removed, leaving plywood subflooring ready for the new owner’s choice of flooring. The kitchen and baths are also ready for updating, providing the opportunity to create spaces that reflect your own taste. Upstairs are three bedrooms, including a generously sized primary bedroom with a private bath, large walk-in closet and its own balcony. The expansive finished lower level provides substantial additional living space, along with a separate storage area and utility room. A one-car garage adds additional convenience and storage. Located within the established Stonebridge community, residents have access to community amenities including an inground pool and tennis/pickleball courts. The property is also convenient to shopping, restaurants, parks, medical facilities, Metro-North and major area roadways. This home is being offered in its current as-is condition and is ready for its next owner to bring fresh ideas and improvements. With its three-bedroom layout, generous living space, finished lower level, garage, fireplace, two balconies and private rear setting, there is plenty here to work with. A terrific opportunity to renovate, customize and create a home that is truly your own.
| Elementary School | Middle School | High School |
|---|---|---|
| G W Krieger School Elementary School | Poughkeepsie Middle School | Poughkeepsie High School |
| Price History | |
|---|---|
| 9/17/2026 | Listed $349,900 |
General Features
| Sewer | Public Sewer |
|---|---|
| Heating | Forced Air,Natural Gas |
| Cooling | Central Air |
| Utilities | Electricity Available,Natural Gas Available |
| Appliances | Dishwasher,Dryer,Electric Range,Refrigerator,Washer |
| HOA Fee | 430 |
| Garage Spaces | 1 |
| Association Fee Includes | Common Area Maintenance,Exterior Maintenance,Pool Service,Snow Removal,Trash |
| Pool Features | Community,In Ground |
| Construction Materials | Frame |
| Year Built | 1991 |
| Property Subtype | Single Family Residence |
| Tax Year | 2026 |
| Parcel Number | 131300-6160-23-369976-0000 |
| Community Features | Pool,Tennis Court(s) |
| Assoc Fee Paid Per | Monthly |
| County | Dutchess County |
| Property Type | Residential |
| HOA | Yes |
| Subdivision Name | Stonebridge |
| Garage Y/N | Yes |
| Total Rooms | 7 |
| Full Baths | 2 |
| Directions | Spackenkill Rd or Hooker Ave to Wilbur Blvd,turn into Stonebridge on Gleneagles Drive,bear left past the pool and tennis courts. Unit on right. |
| High School | Poughkeepsie High School |
| City | Poughkeepsie |
| Senior Community Y/N | No |
| High School District | Poughkeepsie City |
| Carport Y/N | No |
| Elementary School | G W Krieger School |
| Property Attached Y/N | Yes |
| Tax Annual Amount | 9997 |
| Middle/Junior High School | Poughkeepsie Middle School |
| Property Condition | Fixer |
| Additional Parcels Y/N | No |
| Structure Type | Townhouse |
| Building Area Units | Square Feet |
| Standard Status | Active |
| Middle/Junior School District | Poughkeepsie City |
| Elementary School District | Poughkeepsie City |
| Tax Assessed Value | 428400 |
| PostalCity | Poughkeepsie |
| AttributionContact | 845-473-1650 |
| Listing Appliances | Dishwasher, Dryer, Electric Range, Refrigerator, Washer |
Interior Features
| Interior Amenities | Eat-in Kitchen,Primary Bathroom,Walk-In Closet(s),Washer/Dryer Hookup |
|---|---|
| Basement | Finished,Full |
| Flooring | Carpet,Ceramic Tile |
| Total Fireplaces | 1 |
| Fireplace Features | Gas,Living Room |
| Basement Features | Finished, Full |
| Basement (Y/N) | Yes |
| Fireplace Y/N | Yes |
| Half Baths | 1 |
| Total Bedrooms | 3 |
| Eat-in Kitchen | Yes |
| Total Baths | 3 |
| General Features | Eat-in Kitchen,Primary Bathroom,Walk-In Closet(s),Washer/Dryer Hookup |
| Walk-In Closet | Yes |
Exterior Features
| Parking Features | Driveway,Garage |
|---|---|
| Water Source | Public |
| Parking Features | Driveway, Garage |
| Waterfront Y/N | No |
Amenities
- Foreclosure
- Views
- Short Sale
- New Construction
- Adult 55+
- Lease To Own
- No HOA Fees
- Furnished
- Primary On Main
- Air Conditioning
- Seller Finance
- Green
- Fixer Upper
- Horse
- Golf
- Fireplace
- Deck
- Garage
- Basement
- Pool
Property vs Single Family Average in 12603
Price
Taxes
Year Built
Visits
 The data relating to real estate for sale on this website appears in part through the SMARTMLS Internet Data Exchange program, a voluntary cooperative exchange of property listing data between licensed real estate brokerage firms, and is provided by SMARTMLS through a licensing agreement. Listing information is from various brokers who participate in the SMARTMLS IDX program and not all listings may be visible on the site. The property information being provided on or through the website is for the
 OneKey® MLS required Copyright, Source of Data and Disclaimer for IDX display
Information Copyright 2026, OneKey® MLS. All Rights Reserved.
The source of the displayed data is either the property owner or public record provided by non-governmental third parties. It is believed to be reliable but not guaranteed. This information is provided exclusively for consumers' personal, non-commercial use.
The data relating to real estate for sale on this website comes in part from the
OneKey® MLS required Copyright, Source of Data and Disclaimer for IDX display
Information Copyright 2026, OneKey® MLS. All Rights Reserved.
The source of the displayed data is either the property owner or public record provided by non-governmental third parties. It is believed to be reliable but not guaranteed. This information is provided exclusively for consumers' personal, non-commercial use.
The data relating to real estate for sale on this website comes in part from the
